Nová Kunratická Liberec (KuLi)

Liberec, Czech Republic

Nová Kunratická Liberec (KuLi)

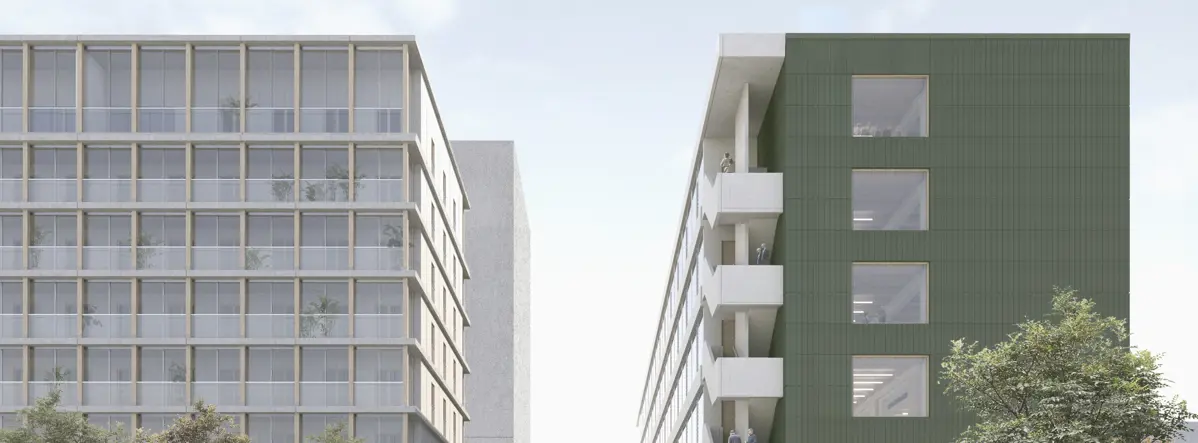
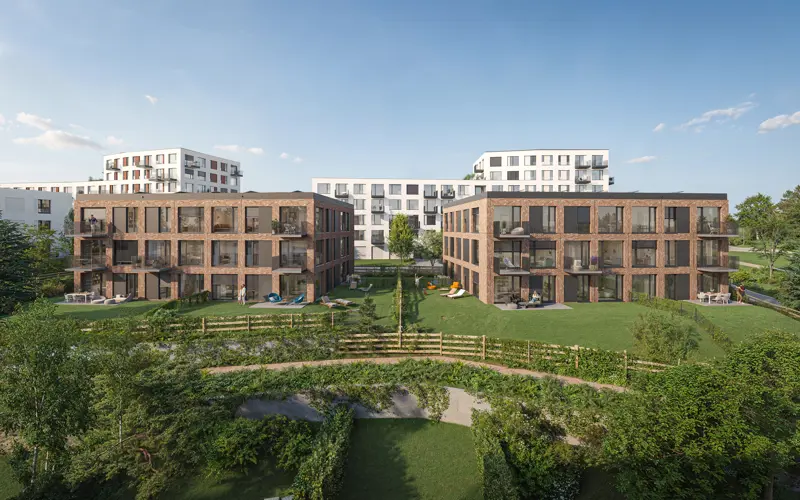
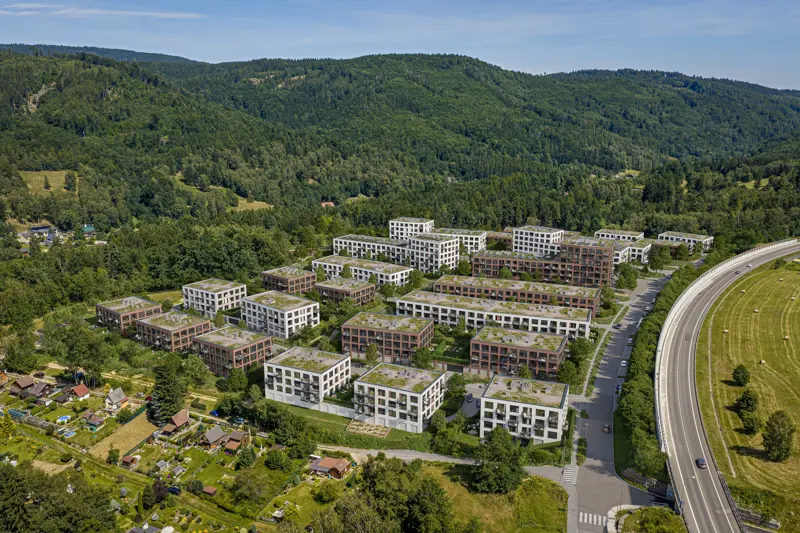
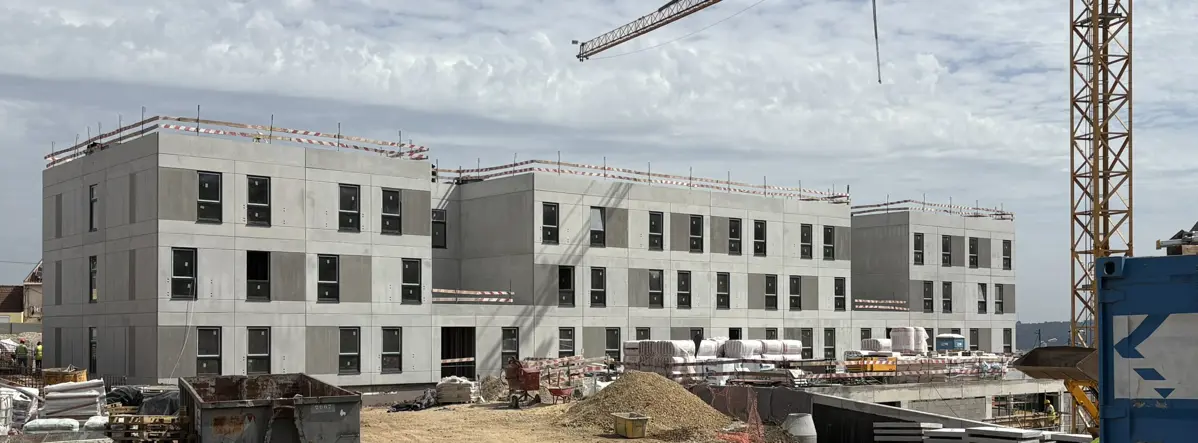
The development comprises four residential sections in two buildings: SO 14 (G1+G2) is a single connected volume of two joined sections, while SO 15 (G3+G4) is formed by two free-standing towers.
Project Name
Nová Kunratická Liberec (KuLi)
Location
Liberec, Czech Republic
GFA
5,923 m²
Start of construction
April 2026
CREE System assembly time
61 days
Completion
June 2027
Type of use
Residential
Project stage
Construction
Height
12.0 m
Number of Floors above Ground
3
Number of buildings in total
3
CREE System Type
RSP Standard
Main CREE Project Partner
SYNER
Main Architect
QARTA Architektura
General Contractor
SYNER
Subcontractors & Suppliers
Taros Nova
About

Nova Kunraticka

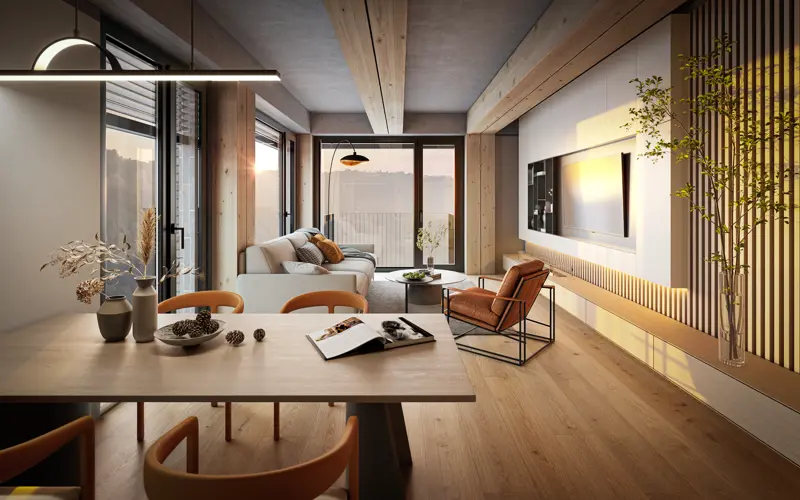
The development comprises four residential sections in two buildings: SO 14 (G1+G2) is a single connected volume of two joined sections, while SO 15 (G3+G4) is formed by two free-standing towers. The basement level, containing the garages, is a cast-in-place (monolithic) reinforced concrete structure. The three above-ground storeys are built in the CREE timber-hybrid system: the above-ground gross floor area is made up of ribbed timber-concrete composite floor panels (CREE system) together with a prefabricated concrete core. The facade is a timber-frame construction with a final through-coloured render and brick-slip cladding.
We Challenge the Status Quo

We provide a holistic, natural, and simplified way of building for those who are sick of the old way of doing things.

Scroll to Top