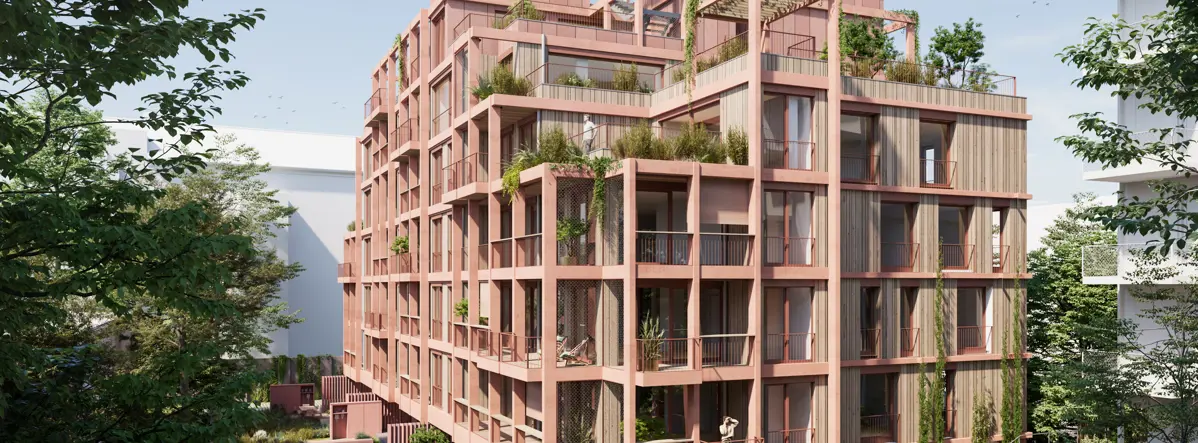
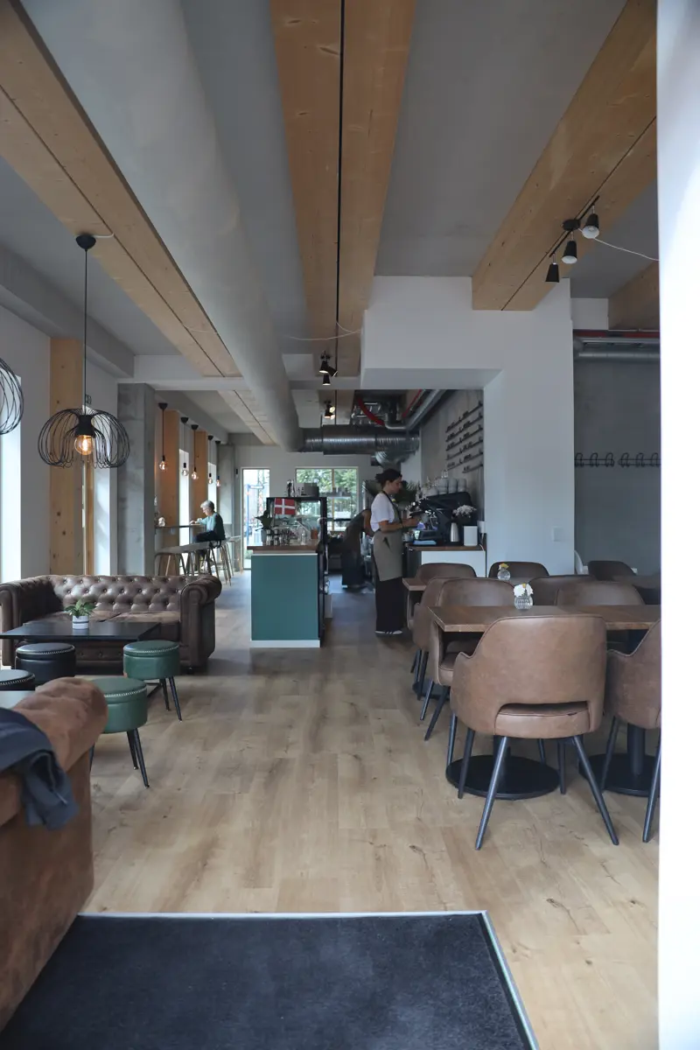
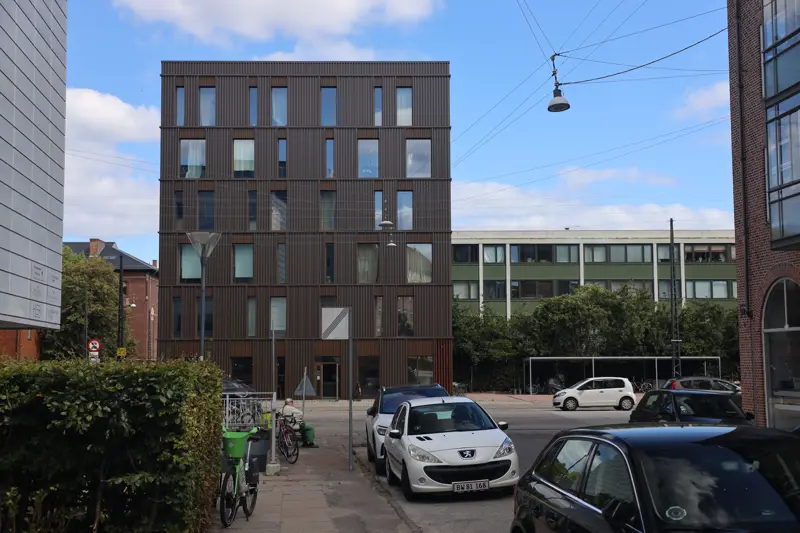
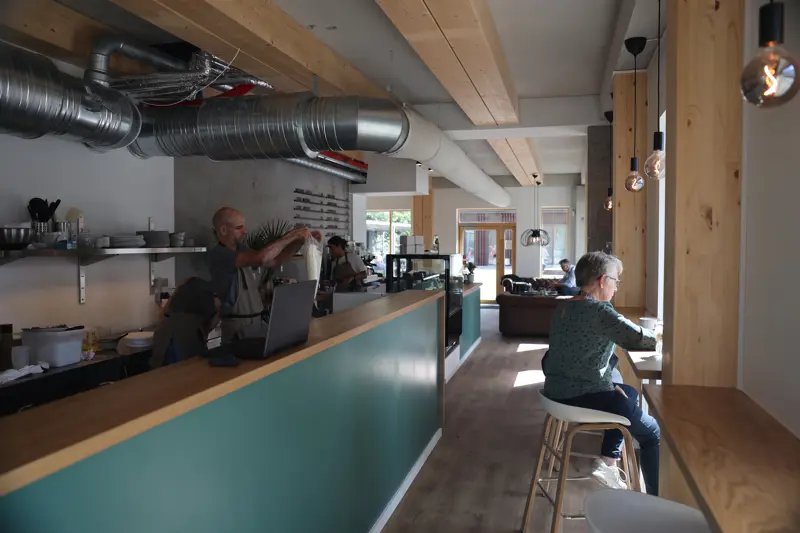
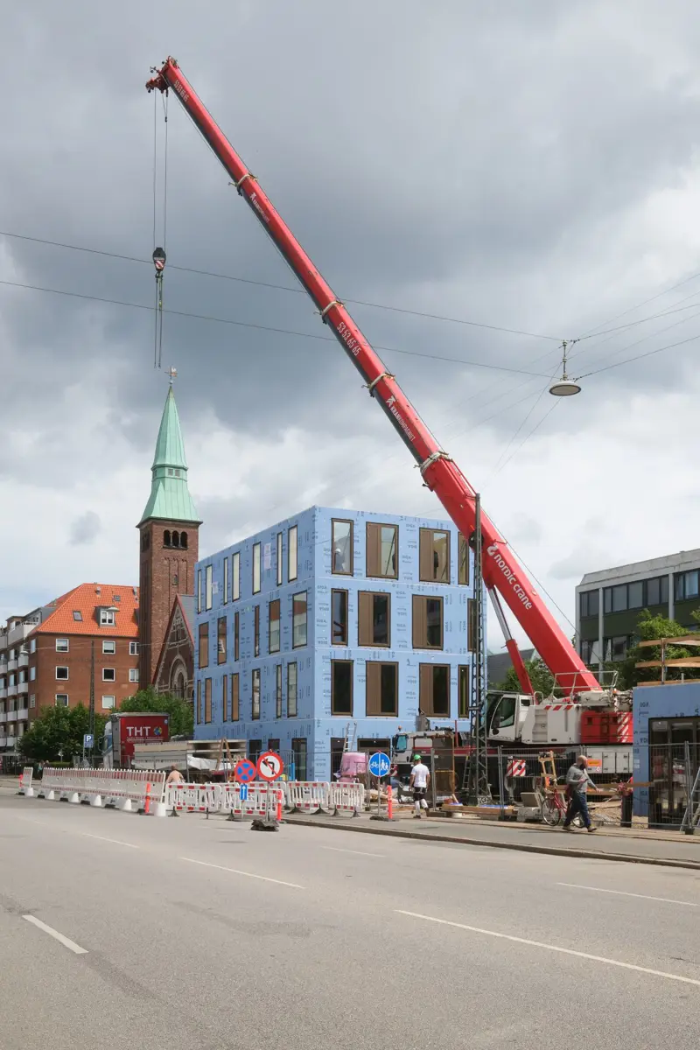
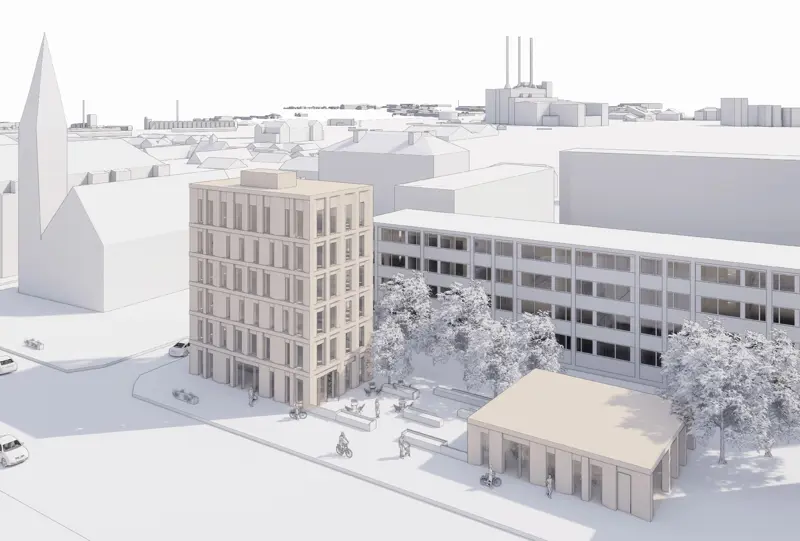
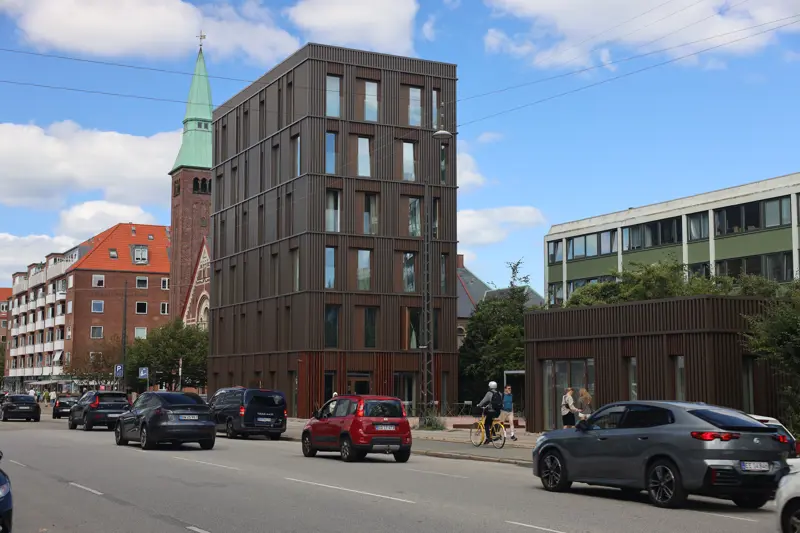
On Østerbrogade, one of Copenhagen’s most vibrant thoroughfares, a new six-storey townhouse is taking shape designed by Vilhelm Lauritzen Architects. The building marks one of Denmark’s first taller residential projects with wood as a primary supporting structure and will house 20 students above a ground-floor café that extends into a new green urban space.
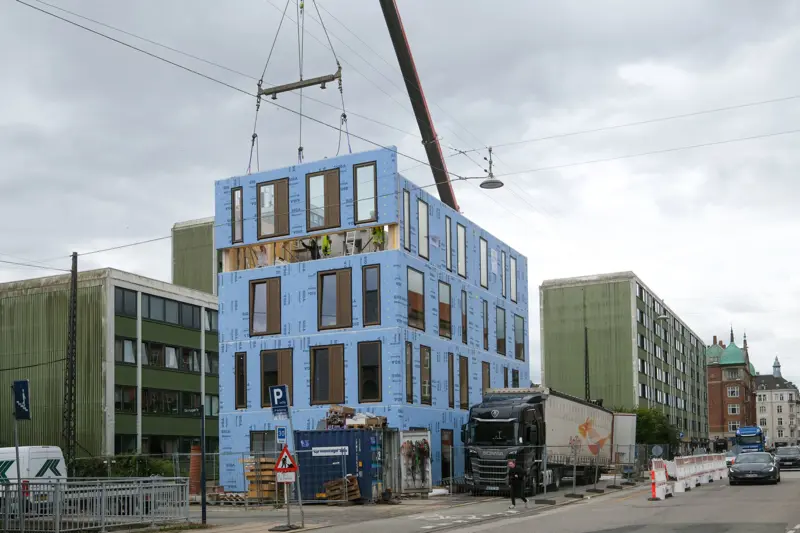
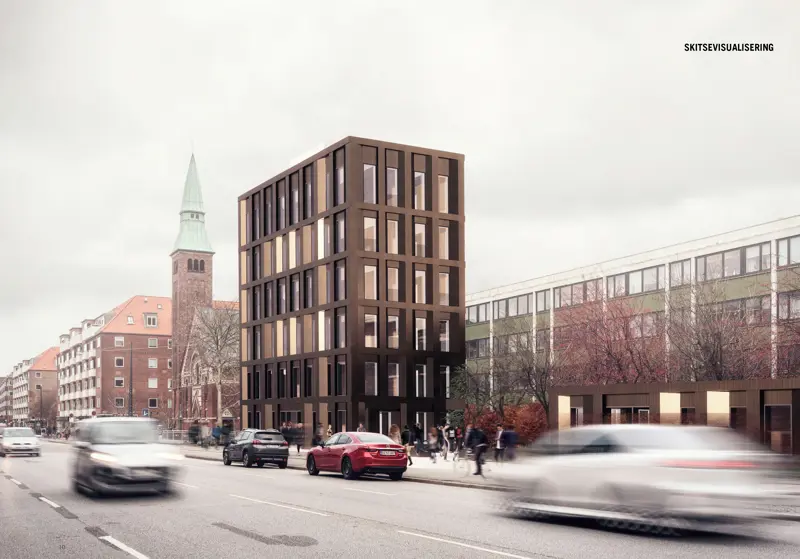
The site is defined by early 20th-century architecture, green pockets, and the lively flow of city life. To the north, the red-brick Sion Church anchors the streetscape, while a green steel-clad building to the east frames the project. Within this context, the new townhouse is carefully placed at the northern edge of the plot, balancing the proportions of the site and ensuring optimal views for neighboring buildings. The remaining area is designed as a small oasis with climbing plants, scattered trees, bicycle parking, and three car spaces. Together with the café terrace, this creates a welcoming urban garden for both residents and visitors.
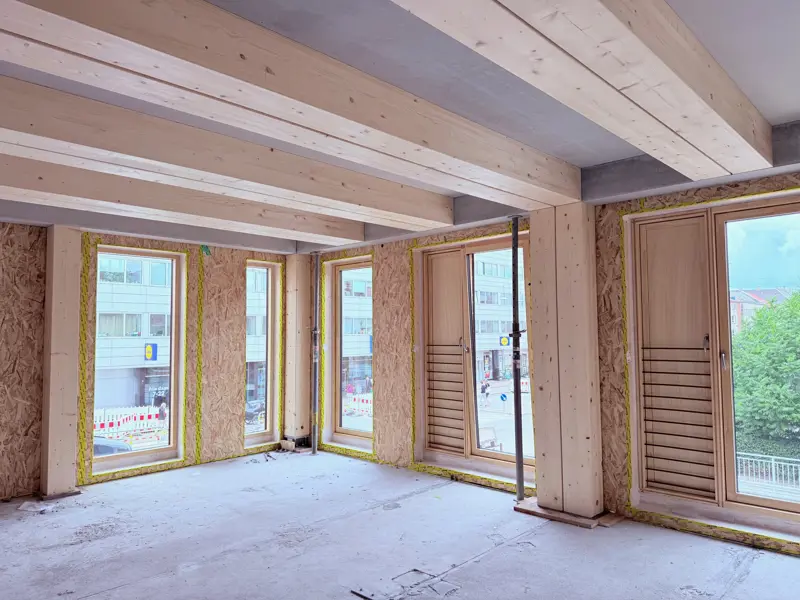
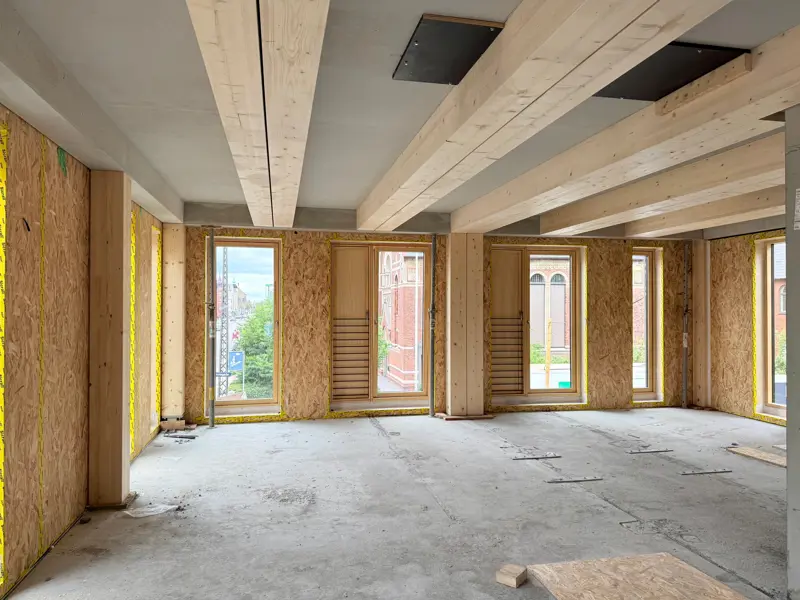
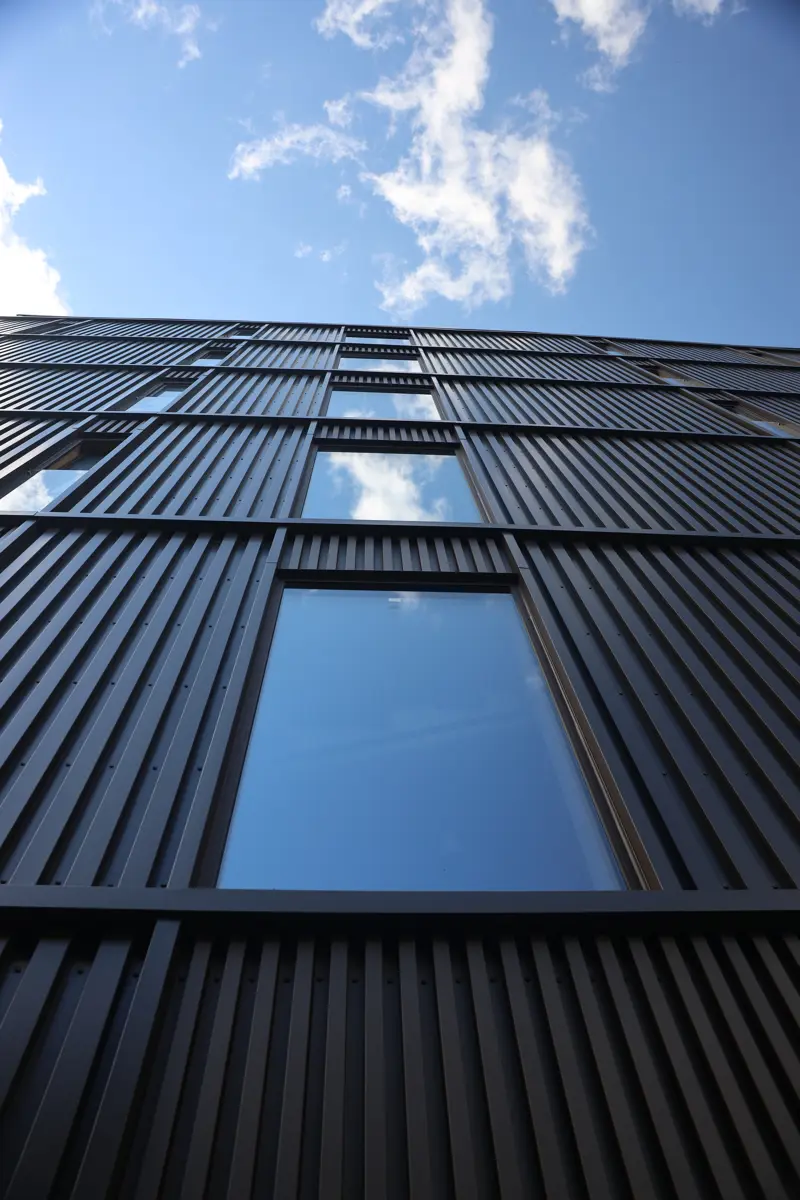
The project reflects a modern townhouse typology: calm, simple, and easy to read, with tactfully recessed windows. The façade design plays with depth and variation, giving the building a dignified presence in line with Østerbro’s architectural traditions. The taller ground floor enhances its urban character, while the upper floors establish a balanced rhythm in dialogue with the surrounding buildings. Inside, exposed timber structures and generous window sections create a warm, exclusive, and open atmosphere for student living.
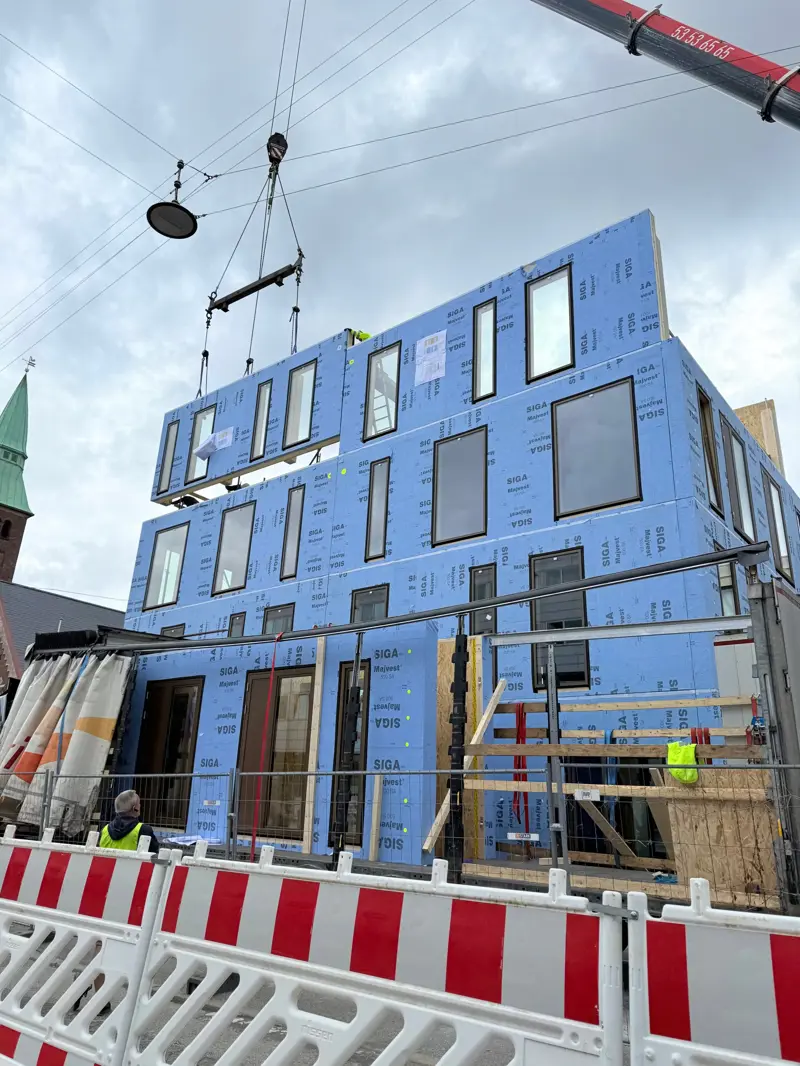
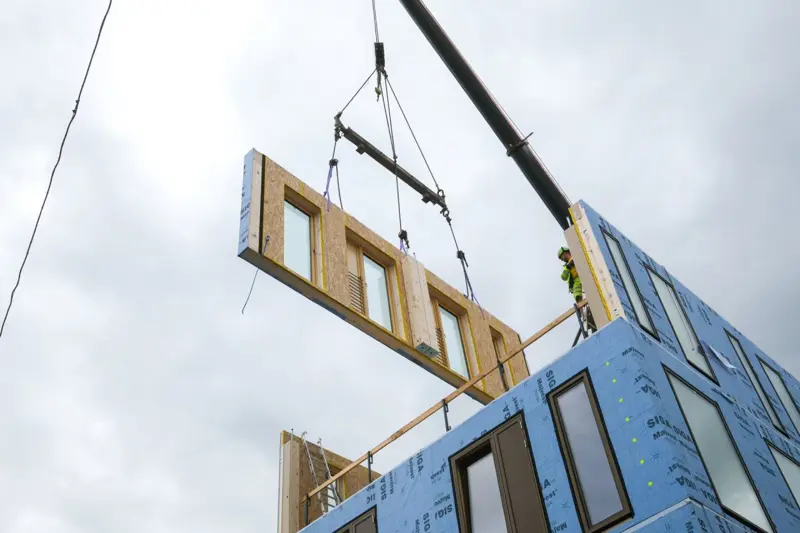
Behind the architecture lies a pioneering construction system. The building is realized using the CREE System. This approach allows faster and more cost-efficient construction while significantly reducing the CO₂ footprint compared to conventional concrete buildings. Scalable up to 30 floors, the system demonstrates the potential of sustainable timber-hybrid construction in an urban context.
Østerbrogade 190 is not only a student residence, but also a demonstration project: a contemporary townhouse that unites architectural quality, climate-conscious construction, and vibrant city life.